GRG Shadow Gap Profiles for Walls & Ceilings
The UK’s only pre-engineered GRG shadow gap system. Bespoke to your drawing. CNC cut in Essex. Delivered ready to install.
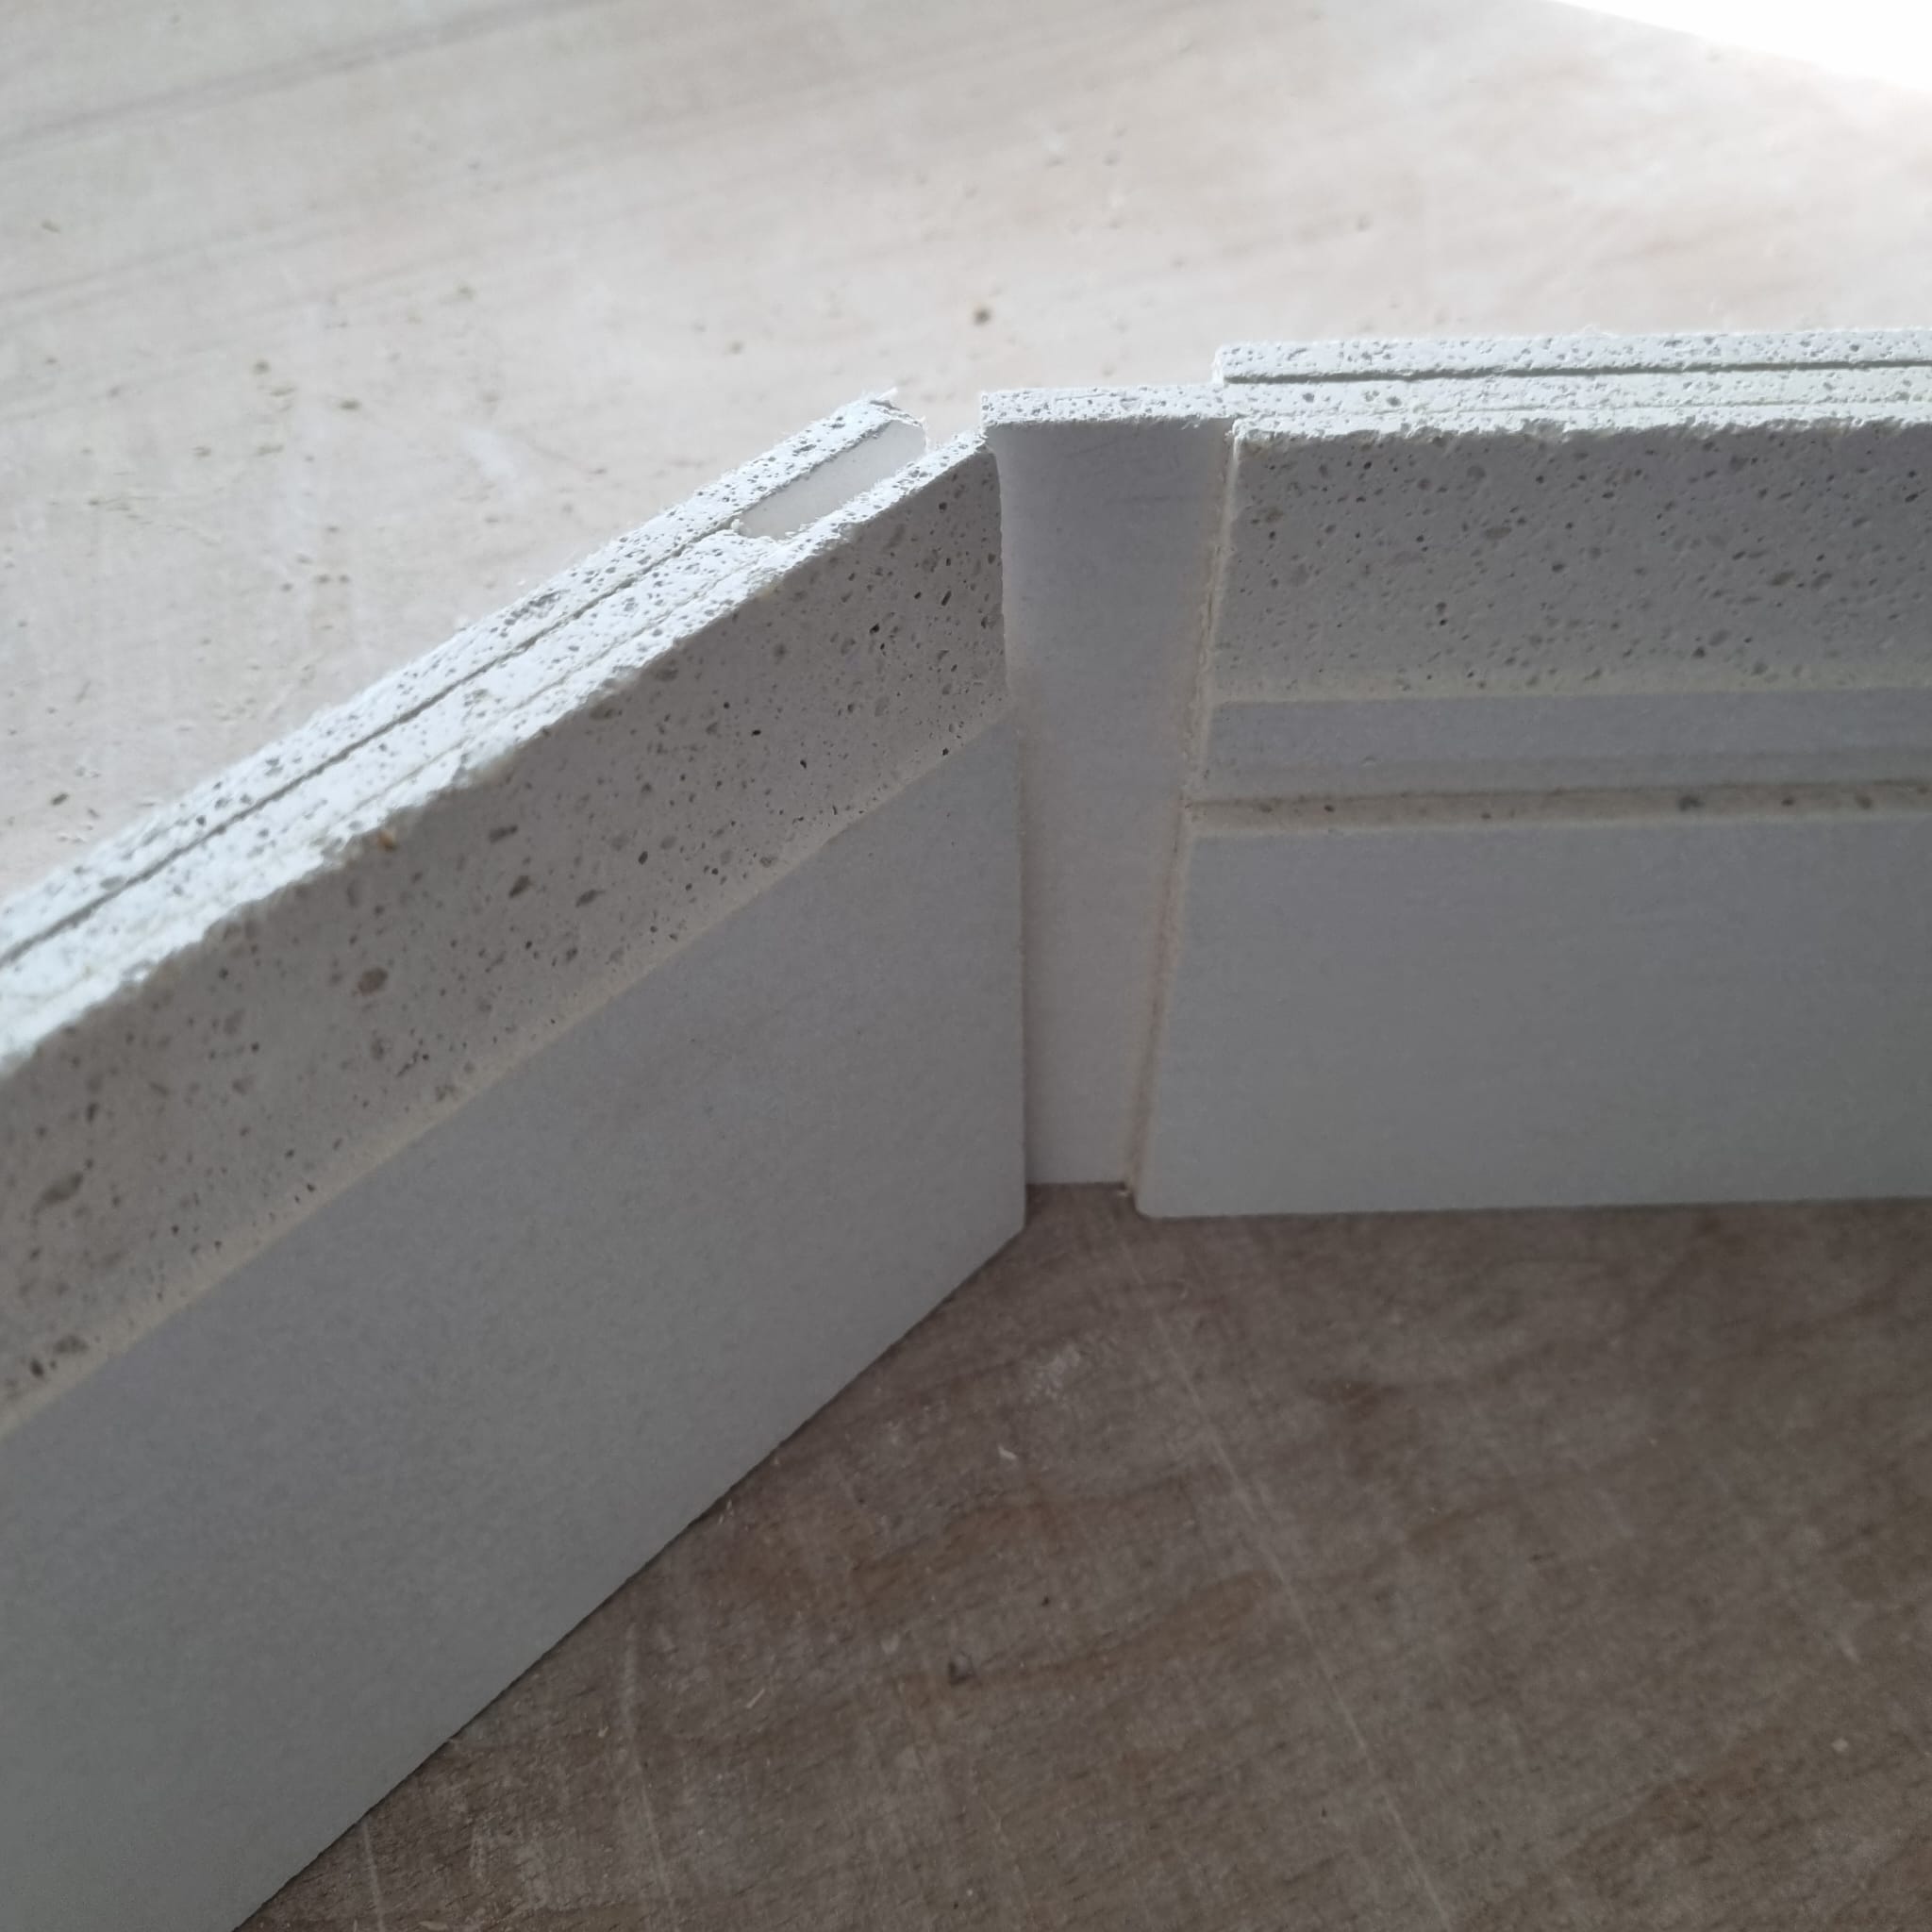
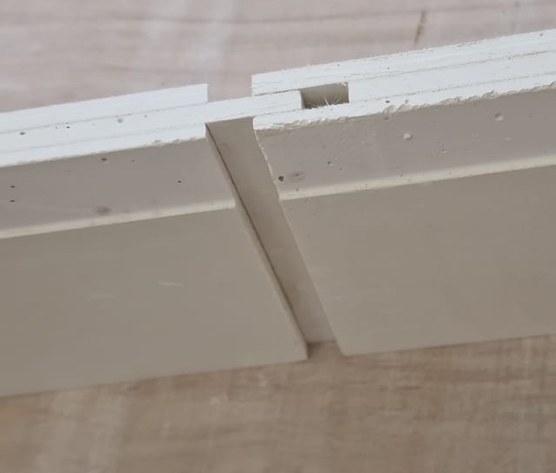
Shadow gap profiles are manufactured drywall profiles used to create clean recessed shadow lines at skirting, architraves, head details, corners and bespoke wall junctions.
Innovate manufactures pre-engineered GRG shadow gap profiles for use within plasterboard wall and ceiling systems.
We make each profile to your drawing and deliver it site-ready, helping contractors create clean, consistent shadow gaps.
What is a shadow gap profile?
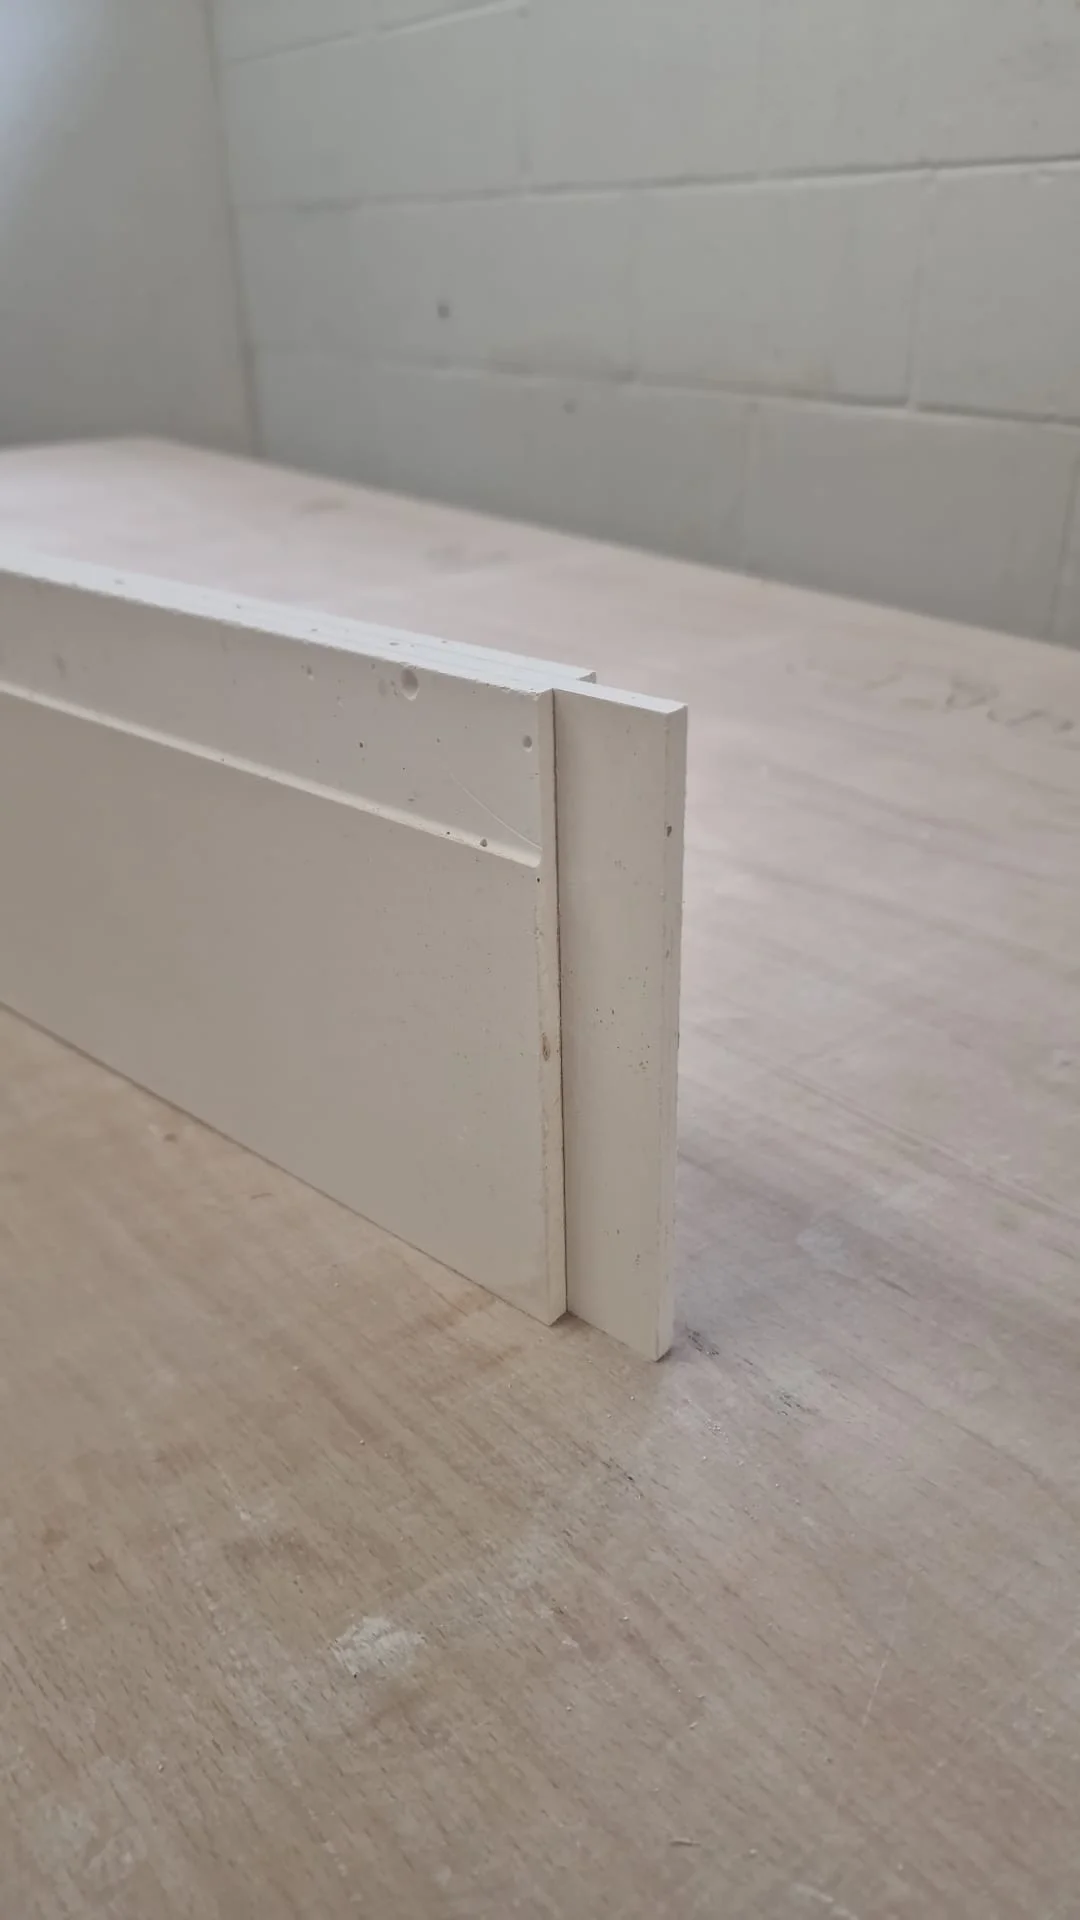
A shadow gap profile is a manufactured drywall profile that creates a narrow recessed groove — a shadow gap detail that gives a clean, sharp line in place of a traditional skirting board, architrave or other surface junction.
The most common application is shadow gap skirting. This creates a clean wall-to-floor detail that makes the wall appear to float. It is a popular choice in modern interiors because the line is minimal, architectural and removes the heavy visual edge of a traditional skirting board.
Shadow gap details are easy to draw and hard to get right on site. The line has to be straight, consistent and exactly the same depth from the first room to the last. Hand-formed site details rarely achieve that. Yet ours do.
Made to your specification.
At Innovate at SA, we manufacture a complete GRG shadow gap profile system, not just a skirting detail. The system can include shadow gap skirting, door reveal profiles, architrave-free openings, head details, wall to ceiling junctions, internal corners, external corners, fair ends and bespoke junctions.
In fact we make each profile from gypsum board and CNC cut it to suit your drawing, wall build up and required reveal depth.
The result is a consistent set of manufactured profiles that work together across the whole project, so the shadow line remains clean, straight and repeatable from one room, floor or plot to the next.
We produce every profile at our Elsenham, Essex facility, finish it off-site and deliver it direct to site ready to install.
The aesthetic case
A shadow gap does something a traditional skirting board cannot. It makes the wall look like it is floating. The floor line reads cleaner. As a result the room feels taller, quieter and more considered.
That is why shadow gap skirting is used in hotels, luxury residential, high end offices and premium retail, where the design intent has to feel clean, contemporary and precise.
But the aesthetic only works if the line is straight, consistent and repeatable. That is why we manufacture the shadow gap detail rather than forming it by hand on site.
Our GRG shadow gap profile system makes sure the finish matches the drawing.
Our shadow gap profile range
Shadow gap skirting
A clean, recessed wall-to-floor junction in place of traditional skirting boards.
Architrave shadow gap
Flush reveals around door and frame openings, no traditional architrave required.
Head detail shadow gap
Recessed reveals at the top of partition walls or at wall-to-ceiling junctions.
Corner detail shadow gap
Controlled vertical shadow lines at internal and external corners.
Fair end profiles
Clean, finished profiles where a wall or partition terminates without abutting another surface.
Custom junctions
Bespoke profiles manufactured to suit any architectural detail or non-standard wall build-up.
Send us your drawing and we will advise on the right profile for every junction. One system. One supplier. One consistent finish across the whole project.
What makes this different from an aluminium or PVC trim
Most shadow gap profiles on the market are aluminium extrusions or PVC beads which means they sit on or close to the surface, which can leave a visible trim line and make small wall imperfections more noticeable.
Our profiles are different.
They are manufactured from GRG – Glass Reinforced Gypsum – CNC cut to precise tolerances with a tapered leading edge that butts at exactly 90 degrees to the plasterboard surface.
Once installed, the profile and plasterboard read as one continuous plane.
No visible trim. No surface line.
Just a clean, sharp shadow gap that looks exactly the way it was drawn.
That is the difference between a trim and a system.
How it works
Consistent reveal, every length
Profiles are produced to the same spec across the whole order, so the shadow line stays true from the first run to the last.
Faster on site
Pre-engineered components install in place of multi-stage wet trades. Less measuring, less making good, less waiting between trades.
Cleaner handover
A factory-finished detail photographs well and survives snagging. Fewer punch-list items at the end of the job.
Designed around your drawings
Send us the architect’s detail or a section through the wall. We’ll advise on the right profile, depth and fixing method before anything is manufactured.
UK manufactured, Essex based
Made in our Essex facility and delivered to site across the UK. Lead times confirmed at order.
Priced to make the right detail the easy choice
Pricing is calculated per metre based on your profile specification and quantities. There is no fixed price list because every project is different. Send us the detail and we will turn a quote around quickly. Samples available on request.
Who it helps
Drylining contractors
Fix a manufactured GRG profile and move on. No hand-finishing, no rework, no variation between rooms or floors.
Fit-out and refurbishment teams
Hit a premium specification on commercial fit-outs and refurbishment schemes without relying on site-cut detailing.
Architects and specifiers
Specify a real product with a known reveal depth, manufactured to your drawing, not a site instruction that gets interpreted differently by every team.
Main contractors and developers
The same clean shadow gap detail on plot 1 as on plot 100. Fewer snagging items. Cleaner handover.
Interior designers
The recessed shadow line you drew, manufactured rather than improvised.
Where shadow gap profiles work best
Shadow gap profiles are especially useful on projects where clean lines and repeatability matter, where the same detail has to land identically across multiple rooms, floors or phases.
Specified on landmark projects across the UK
Our GRG shadow gap system has been specified by architects and contractors on some of the most demanding projects in the UK:
Four Seasons Hotel — shadow gap detailing across nine floors, including challenging shower areas where aluminium tracks failed. Zero remedial works two years post-installation.
London City Airport — shadow gap profiles across the departure lounge and search areas, in a live operational environment, under significant programme pressure.
B2 Building, Kings Cross — specified as part of the Argent Kings Cross development, one of the largest urban regeneration projects in the UK.
59 Buckingham Gate — high-specification commercial fit-out in central London.
Cottesmore Gardens — luxury high-end residential.
Medi Spa, Kings Road — premium retail and wellness interior.
Oxford Airport — airport terminal fit-out.
A closer look at a finished project
FAQ's - Shadow Gap Skirting/Profile System
What is a GRG shadow gap profile?
A GRG shadow gap profile is a manufactured gypsum profile used to create a clean recessed shadow gap detail at the base of a wall, around a door opening, at a head detail, corner detail or other architectural junction. Instead of forming the detail by hand on site, the profile is made offsite to a controlled size and shape, then installed during the boarding stage.
How is this different from an aluminium or PVC trim?
Most aluminium and PVC trims sit on or close to the surface of the wall. That can leave a visible trim line and highlight imperfections in the wall behind it. Our GRG shadow gap profiles are made from gypsum, so once they are installed and finished, the profile and plasterboard read as one continuous surface. The result is a cleaner, more architectural shadow gap with no visible surface trim.
Are the profiles made to standard sizes or made to suit the drawing?
The profiles are made to suit your drawing. You send us the section, detail or requirement, and we confirm the correct profile, reveal depth and fixing approach before manufacture.
How are shadow gap profiles priced?
Pricing is calculated per metre and depends on the profile shape, reveal depth, quantity and project requirements. There is no fixed price list because every project is different. Send us the drawing or section and we will price the correct profile for the detail.
Can I request a sample?
Yes. Samples are available on request. This is often the easiest way for architects, designers, contractors and clients to understand the quality of the profile before specifying it across a project.
Where can I read more about shadow gap skirting?
For a detailed guide to shadow gap skirting — including design considerations, installation notes and how it compares to traditional skirting boards — read our Understanding the benefits of shadow gap skirting guide.
OUR SPECIALIST SERVICES
Related services
Pre-cut, pre-formed and offsite-prepared plasterboard solutions for faster, cleaner installation.


Deflection Head Strips
Board types, order details, manufacturer specifications and full cutting service information.

Baffle Boxes
Pre-fabricated acoustic baffle boxes, modelled, cut, labelled and prepared offsite.

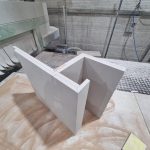
Folded Plasterboard Solutions
Pre-cut and pre-formed folded plasterboard solutions, cut and prepared offsite for faster, cleaner installation.